

DISTA Ellinikon
DISTA Ellinikon / Ellinikon, Athens,Greece
3rd Prize, Invited Architectural Competition
Surface : 15.000 sqm
Design 2025
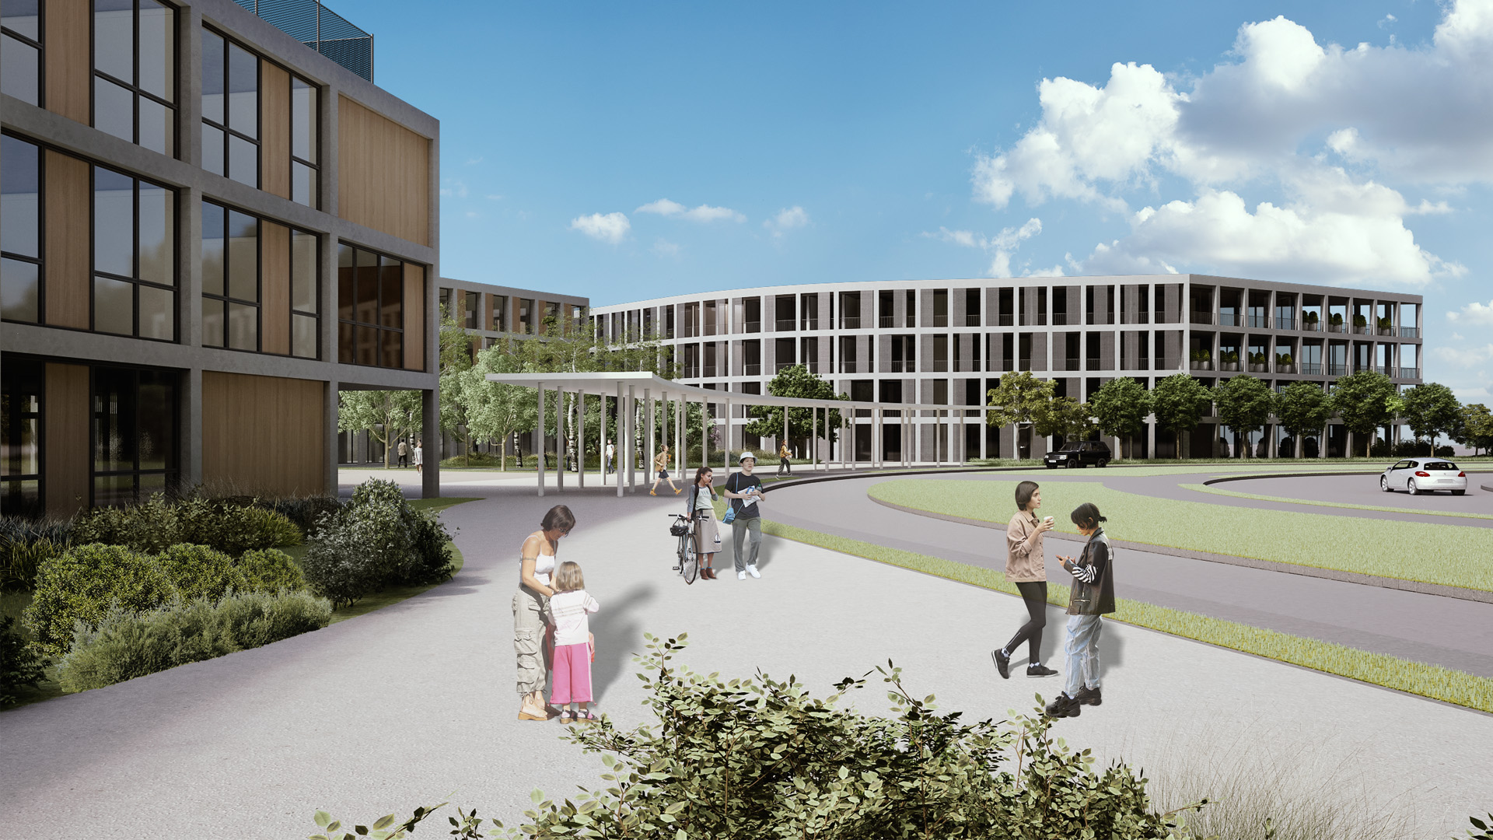
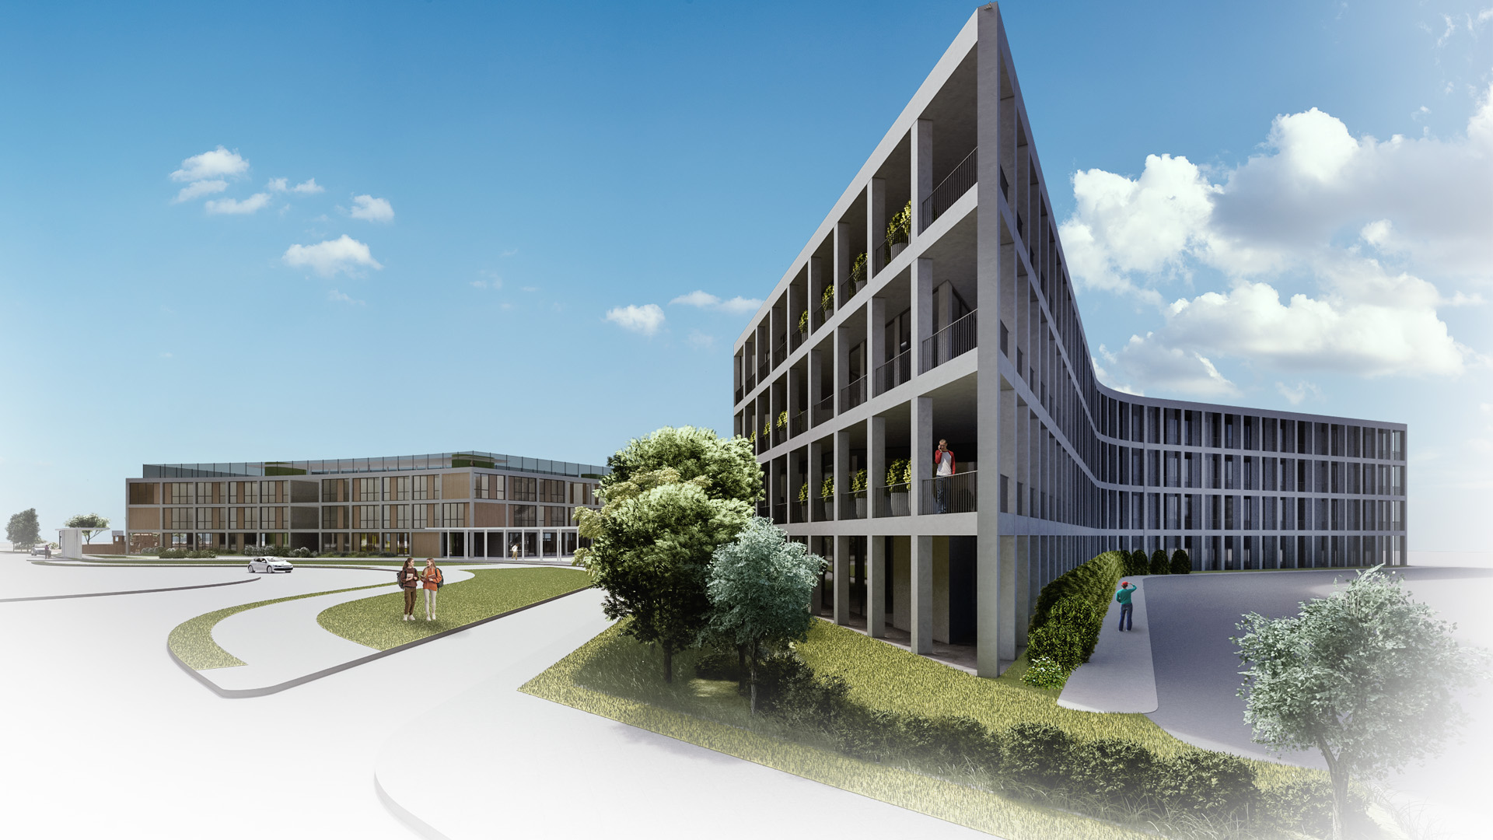
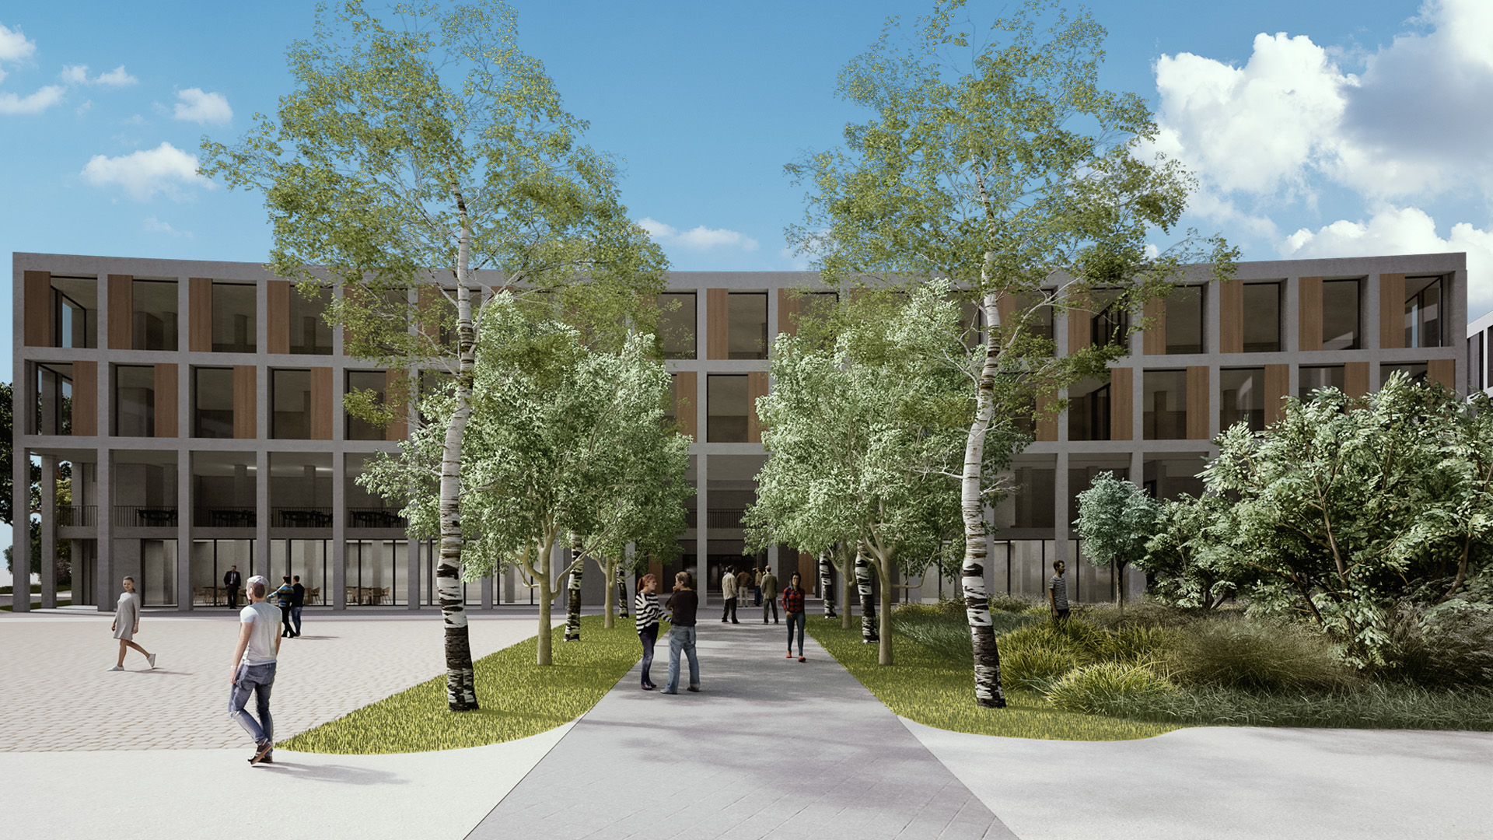
The proposed Campus Master Plan for DISTA Ellinikon creates a modern, vibrant, and integrated educational environment where academic, recreational, cultural, and residential functions operate as a unified whole. The design organizes all facilities into a cohesive campus while preserving the unique identity of each building and strengthening the sense of community.
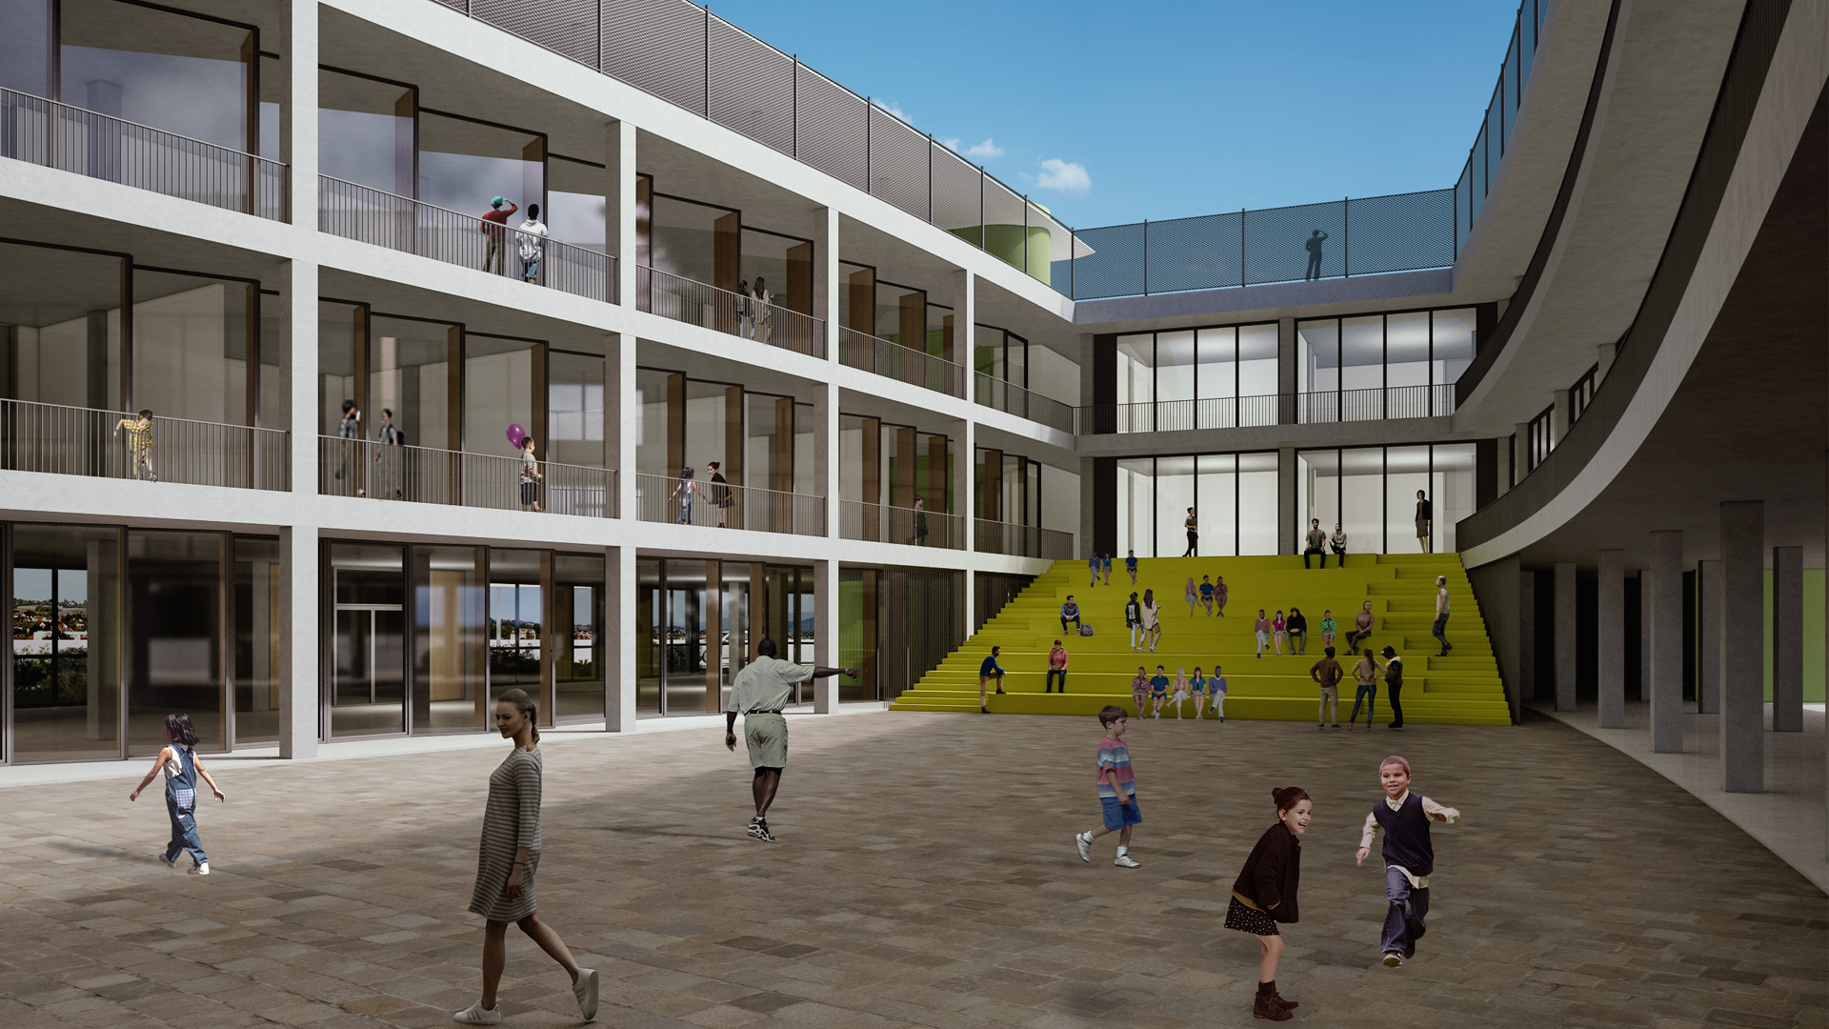
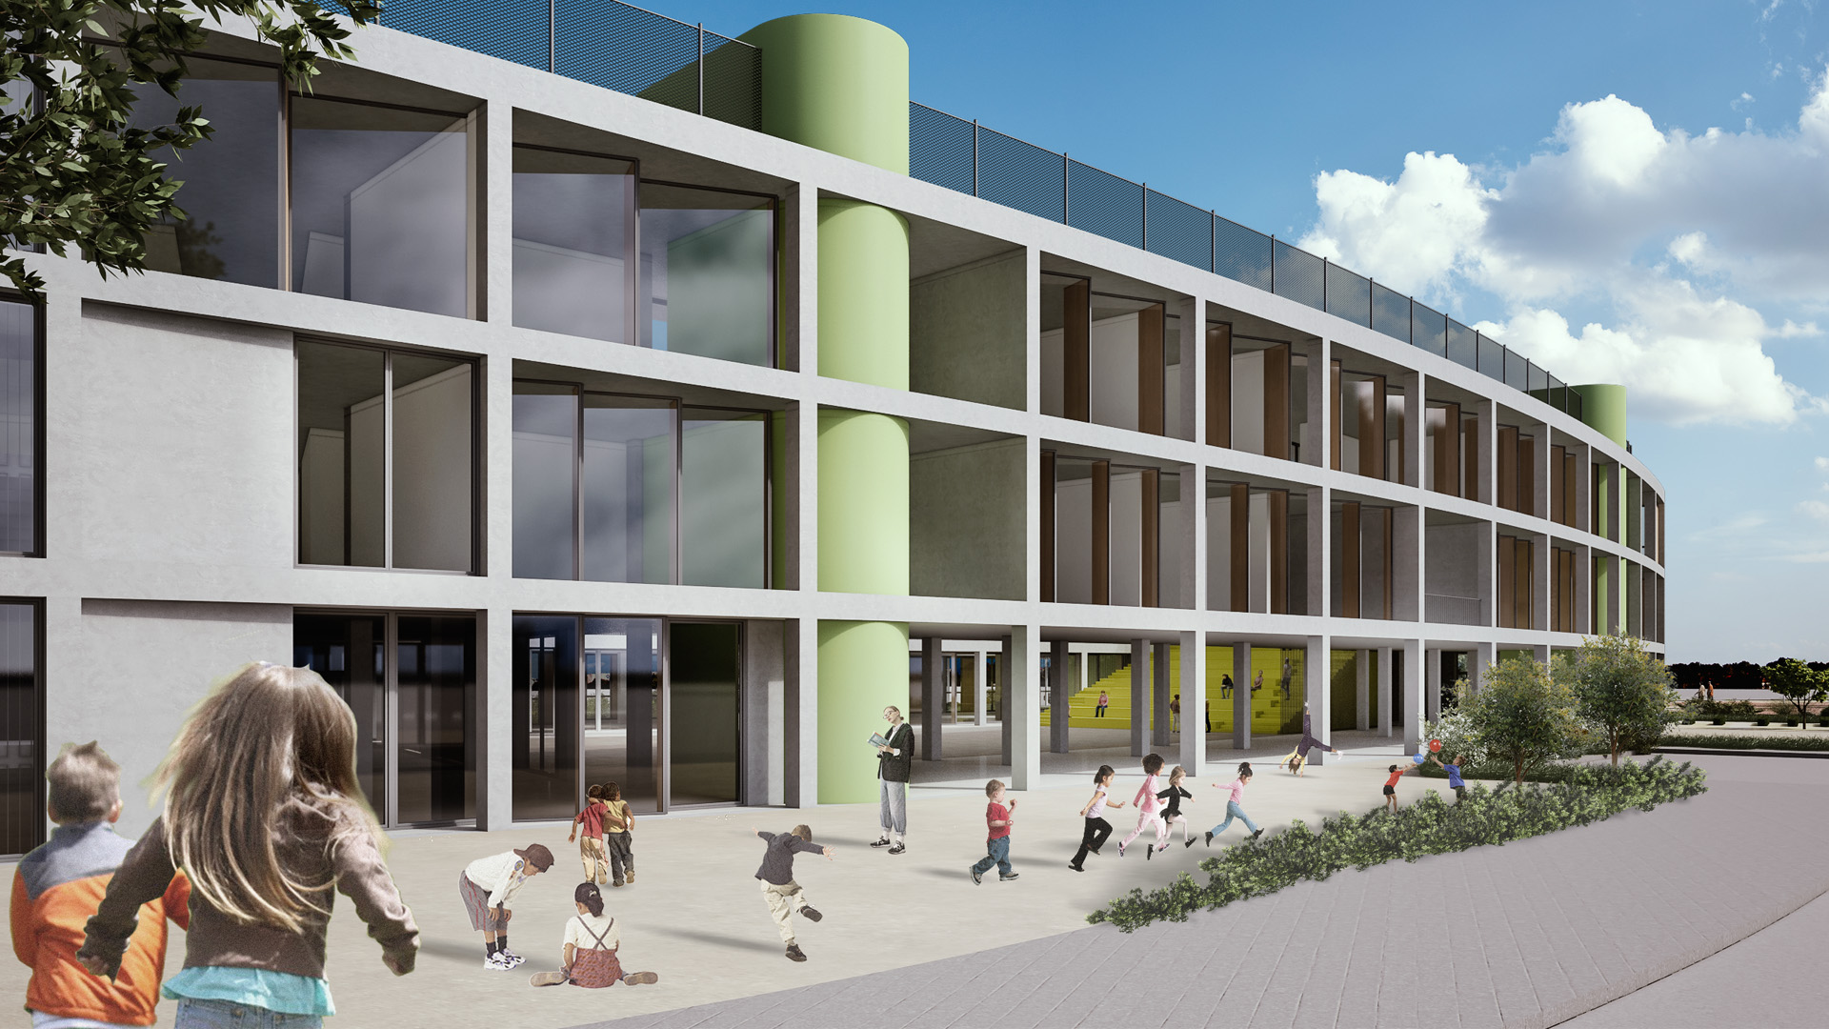
The educational complex, named the Educatorium, accommodates the Kindergarten, Primary School, and Secondary Academy. Each level is designed to meet the specific needs of its students, incorporating flexible indoor-outdoor learning spaces, winter gardens, dedicated playgrounds, and rooftop recreational areas. At its center, the Forum serves as the social heart of the campus, encouraging interaction, informal learning, and community events.
Supporting facilities include the Commons, which houses the administration, library, restaurant, exhibition spaces, sports center, and cultural center with a 425-seat amphitheater. Student dormitories provide modern accommodation and can also operate as seasonal guest rooms.
A carefully designed network of public spaces—including the Promenade, Plaza, Garden, sports fields, and vegetable garden—connects all campus functions while promoting social interaction, environmental awareness, and recreation. Separate circulation routes for students, visitors, staff, and service vehicles ensure safety and efficiency. Overall, the master plan seamlessly integrates educational, sports, cultural, and community facilities into a sustainable, functional, and inspiring campus environment.
Architectural Design: RS SPARCH PC (Lead Architect)
Architects: Rena Sakellaridou (RS SPARCH PC - Lead Architect)
Former Collaborators: G. Apostolakou (Consultant), A. Georgiadis, (Collaboration terminated before submission due to irreconcilable professional disagreements)
Collaborators: I. Kloni, G. Ourgantzidou
Student: J. Nikas
Visualizations: RS SPARCH, I. Kloni
Structural Design: OMETE A.E. - Georgia Vassilakopoulou
MEP Design: T.E.M.E.K. - Athanasios Koutsikos
Executive Architect BIM Expert: Alfa Design
SPARCH RENA SAKELLARIDOU SPARCH PC / All rights reserved / 2026